4001 Dunlap Loop,College Station, TX 77845
College Station, TX 77845

Description
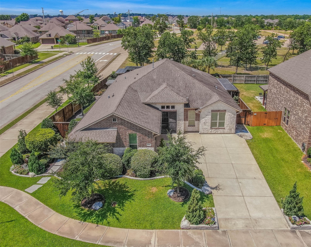
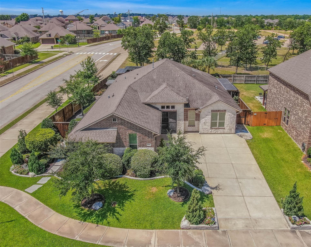
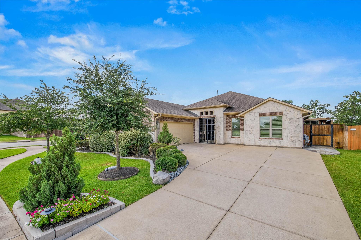
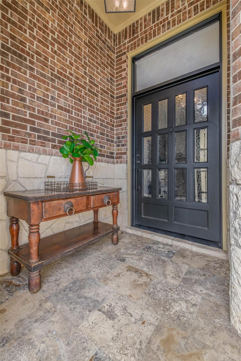
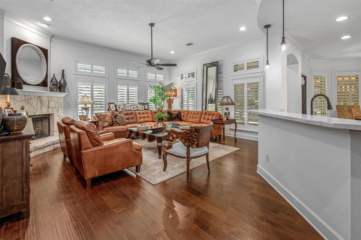
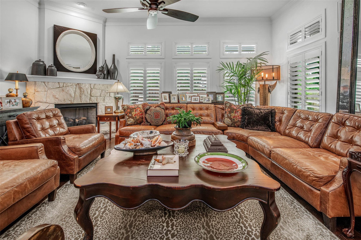
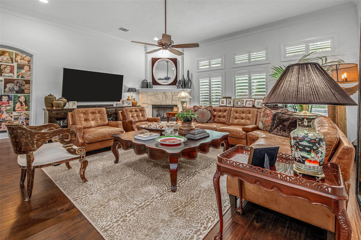
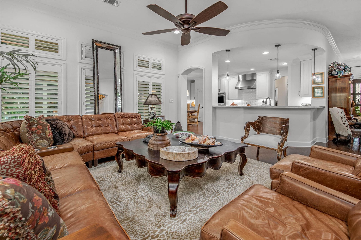
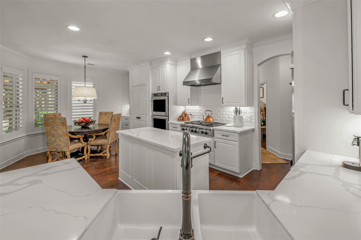
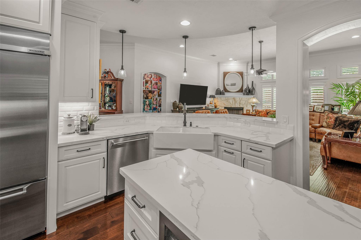
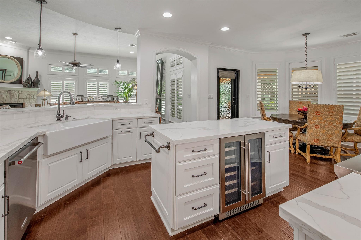
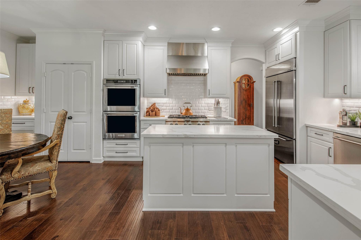
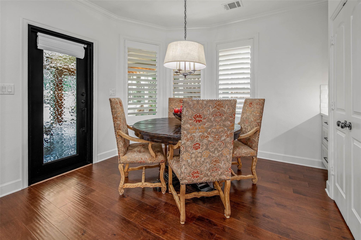
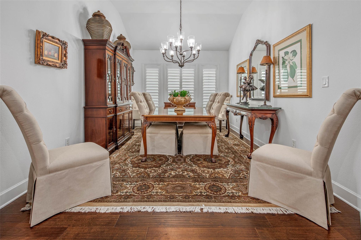
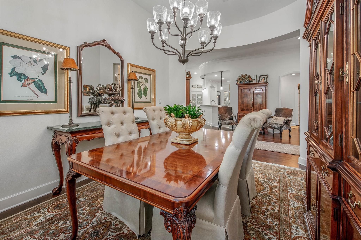
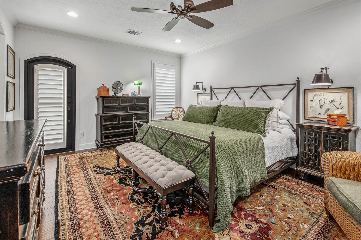
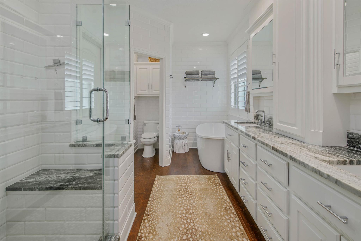
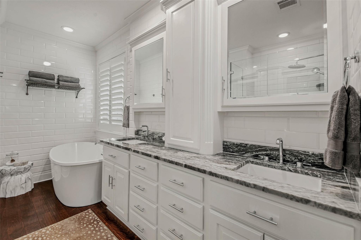
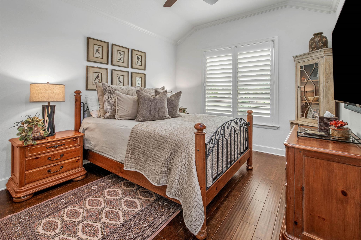
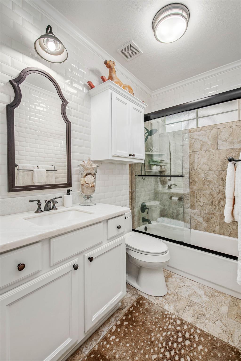
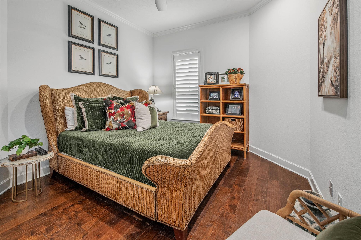
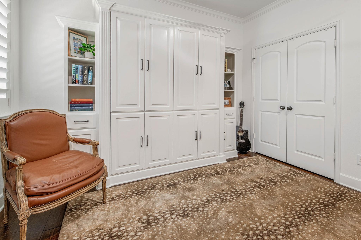
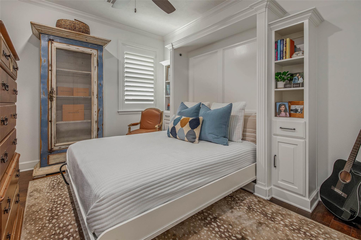
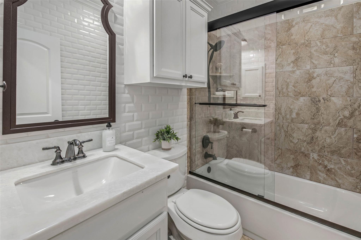
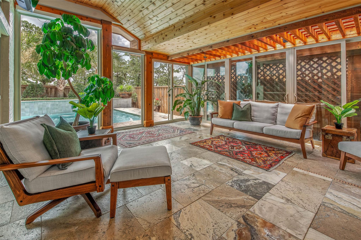
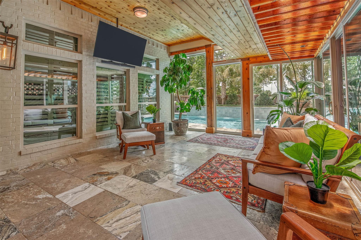
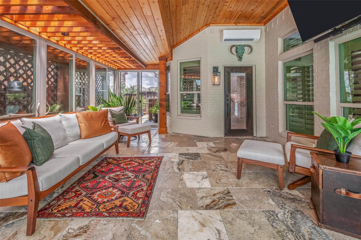
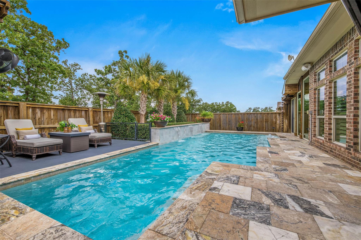
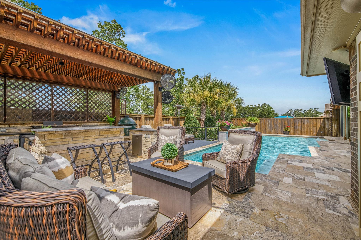
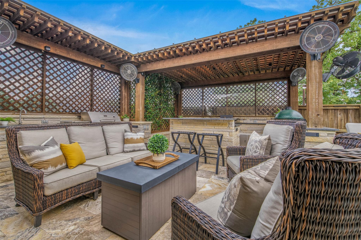
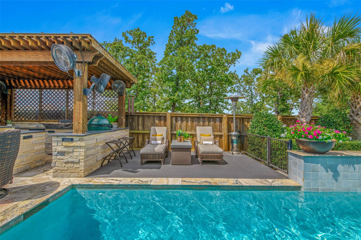
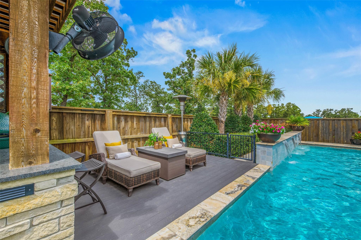
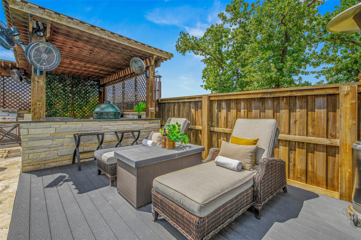
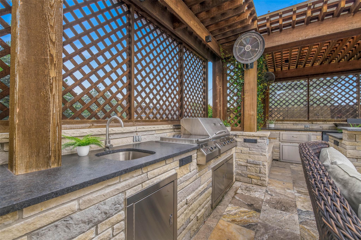
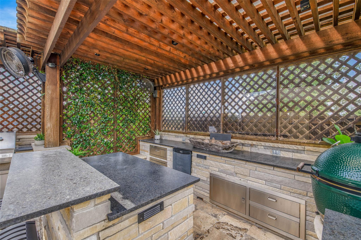
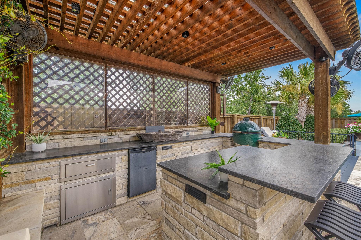
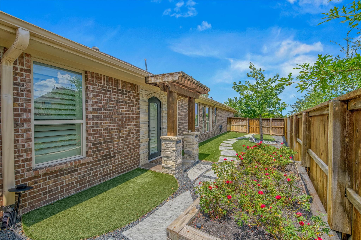
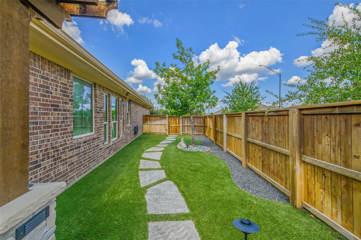
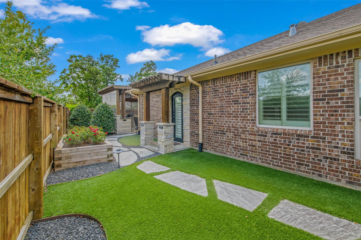
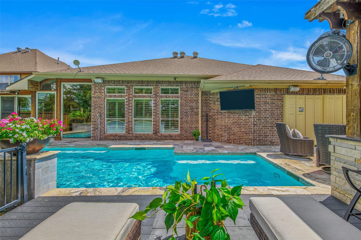
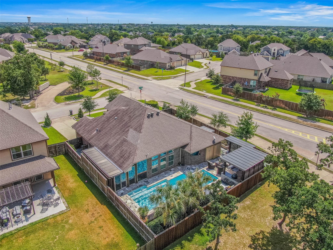
This stunning home has been fully & meticulously renovated from the gorgeous landscaping to every single detail inside of this one-of-a-kind property. No detail was overlooked in the execution of this renovation. Grand iron doors were added to every exterior access, from the front entry, master bedroom side-lawn access, & garage, to the climate controlled garden patio. All cabinetry, countertops, appliances, & light fixtures were updated to create a truly upscale experience. Spray foam insulation & a newly installed multi-stage Carrier HVAC system create a pleasant & energy-efficient environment while Plantation shutters control the natural light streaming into each elevated space. The gourmet kitchen opens to both the formal dining room & living room, features new cabinetry and countertops, high-end Kitchen Aid appliances, & opens to the beautiful & inviting climate controlled garden patio. Each bathroom & the utility room have been fully renovated from top to bottom including floor to ceiling tile in each space. Every detail was expertly executed in the creation of the backyard oasis. With no rear neighbors, extensive landscaping, a refreshing pool, seating area, lounging deck, & kitchen with green egg, grill, & on-demand gas, hot, & cold water, the backyard oasis is the perfect place for effortless relaxation & entertainment. Both the back patio and master suite share access to a manicured side yard with a raised, irrigated garden - ideal for furry friends to run & play.
Details
| MLS # | 5190597 |
|---|---|
| Listing Type | For Sale |
| Style | House |
| HOA Dues | $600 |
| Sub-Type | Resale |
| Status | Active |
| Year | 2015 |
| Days On Site | 371 |
| Listing Provided By | Zweiacker & Associates | Jennifer Zweiacker |
Features
| Bed(s) | 4 |
|---|---|
| Bath(s) | 3 Total |
| SQ Feet | 2,770 |
| Garage | 2 |
| Pool | Yes |
| Story(s) | 1 |
| Acreage | 0.20 |
| Water Front | Yes |
| Property View | Neighborhood |
Interior
| Interior Features | Bookcases, Breakfast Bar, Ceiling Fan(s), Ceiling-High, Chandelier, Crown Molding, Kitchen Island, Multiple Dining Areas, Murphy Bed, Pantry, Primary Bedroom on Main, Recessed Lighting, Soaking Tub, Walk-In Closet(s) |
|---|---|
| Cooling | Ceiling Fan(s), Electric |
| Heating | Central, Natural Gas |
| Appliances | Built-In Gas Range, Built-In Range, Disposal, Microwave, Electric Oven, Washer |
| Fireplace Features | Gas, Gas Log, Living Room |
| Fireplaces Total | 1 |
| Window Features | Plantation Shutters |
| Flooring | Tile, Wood |
Exterior
| Exterior Features | Dog Run, Gas Grill, Gutters Full, Lighting |
|---|---|
| Roof | Composition, Shingle |
| Foundation Details | Slab |
| Lot Features | Corner Lot |
| Patio And Porch Features | Patio |
| Fencing | Back Yard, Fenced, Privacy, Wood |
| Construction Materials | Brick, Stone |
| Security Features | Smoke Detector(s) |
Parking
| Parking Features | Attached, Driveway, Garage, Garage Door Opener, Inside Entrance, Kitchen Level |
|---|---|
| Garage Spaces | 2 |
Utilities
| Utilities | Electricity Connected, Sewer Connected, Water Connected |
|---|---|
| Sewer | Public Sewer |
Other
| List Aor | Austin Board Of Realtors |
|---|
Taxes
| Property | 8993 |
|---|
Area Information
| State | TX |
|---|---|
| County | Brazos |
| City | College Station |
| Zip Code | 77845 |
| Area | Out of Area |
| Community Name | Bridgewood Sub Ph 2 |
| School District | College Station Isd |
| Elementary School | Outside School District |
| High School | Outside School District |
Request a showing
Request a showing
 Listings courtesy of Austin Board of REALTORS® MLS as distributed by MLS GRID.
Based on information submitted to the MLS GRID as of August 28, 2026 at 3:58:32 AM PDT All data is obtained from various sources and may not have been verified by broker or MLS GRID. Supplied Open House Information is subject to change without notice. All information should be independently reviewed and verified for accuracy. Properties may or may not be listed by the office/agent presenting the information.
The Digital Millennium Copyright Act of 1998, 17 U.S.C. § 512 (the “DMCA”) provides recourse for copyright owners who believe that material appearing on the Internet infringes their rights under U.S. copyright law. If you believe in good faith that any content or material made available in connection with our website or services infringes your copyright, you (or your agent) may send us a notice requesting that the content or material be removed, or access to it blocked. Notices must be sent in writing by email to DMCAnotice@MLSGrid.com.
“The DMCA requires that your notice of alleged copyright infringement include the following information: (1) description of the copyrighted work that is the subject of claimed infringement; (2) description of the alleged infringing content and information sufficient to permit us to locate the content; (3) contact information for you, including your address, telephone number and email address; (4) a statement by you that you have a good faith belief that the content in the manner complained of is not authorized by the copyright owner, or its agent, or by the operation of any law; (5) a statement by you, signed under penalty of perjury, that the information in the notification is accurate and that you have the authority to enforce the copyrights that are claimed to be infringed; and (6) a physical or electronic signature of the copyright owner or a person authorized to act on the copyright owner’s behalf. Failure to include all of the above information may result in the delay of the processing of your complaint.
Contact
Learn More About This Property

| State | TX |
|---|---|
| County | Brazos |
| City | College Station |
| Zip Code | 77845 |
| Area | Out of Area |
| Community Name | Bridgewood Sub Ph 2 |
| School District | College Station Isd |
| Elementary School | Outside School District |
| High School | Outside School District |