
Description
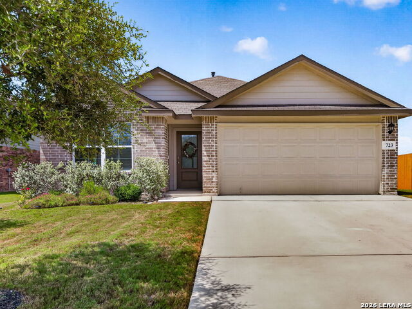
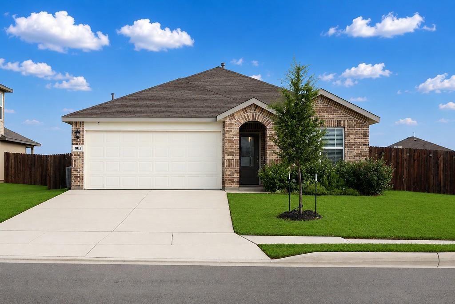
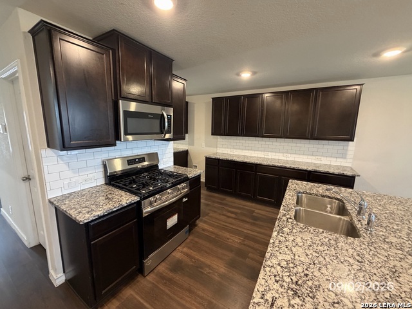
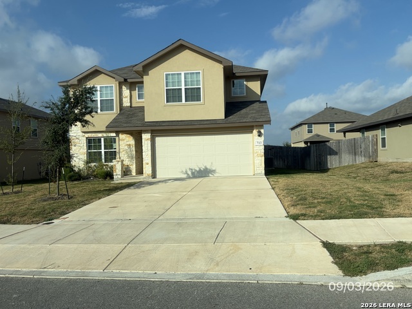
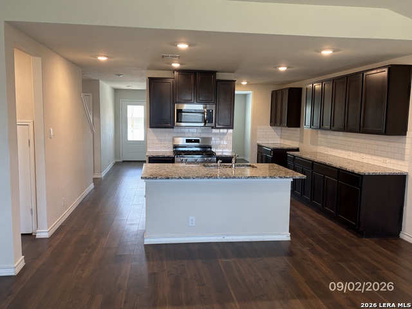
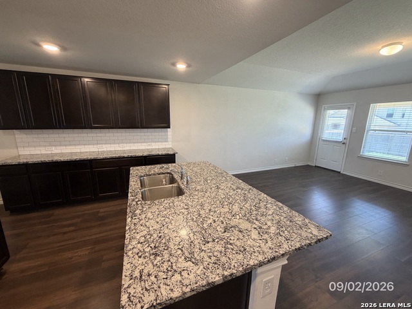
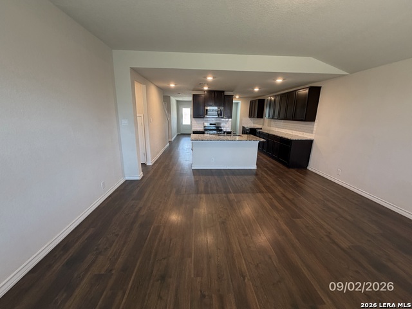
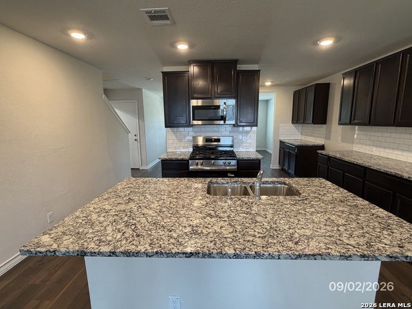
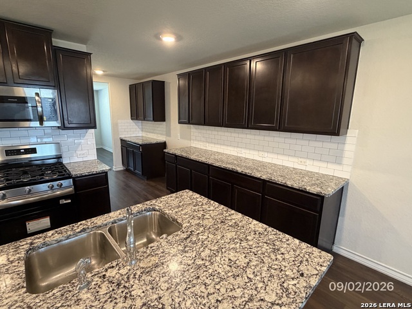
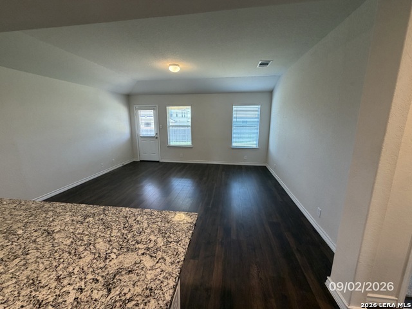
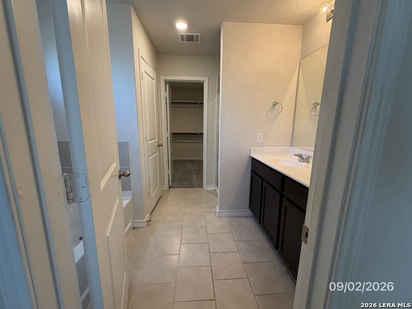
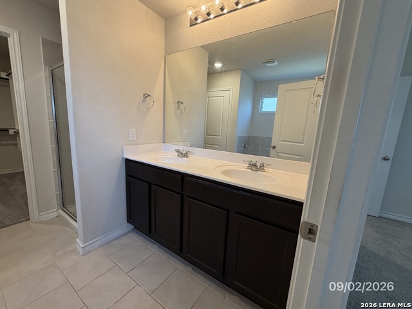
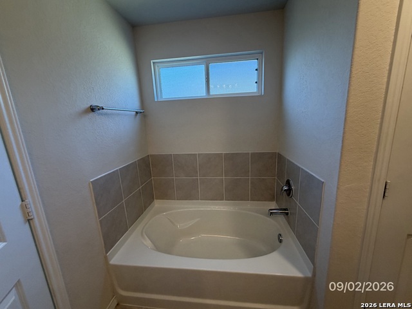
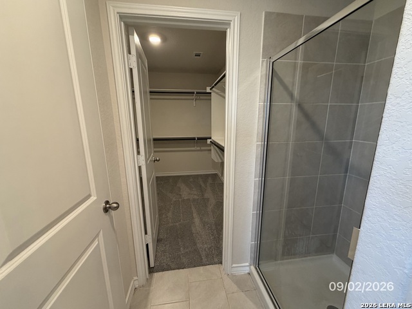
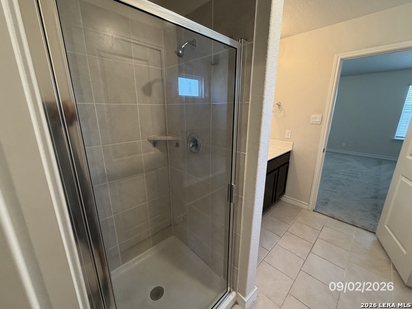
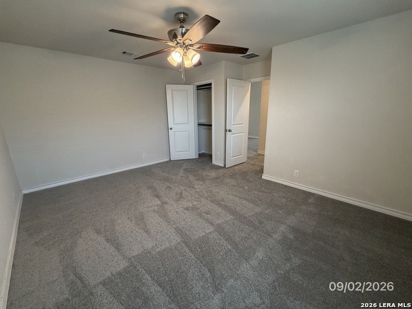
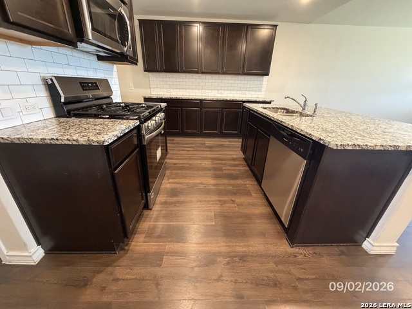
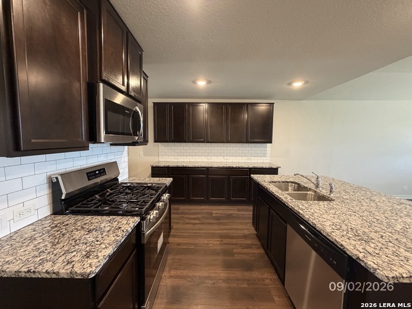
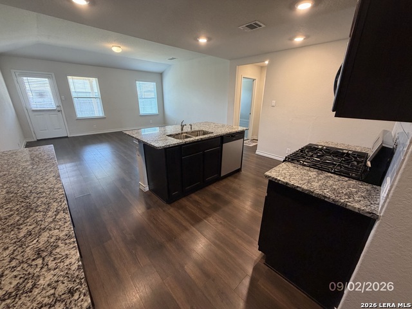
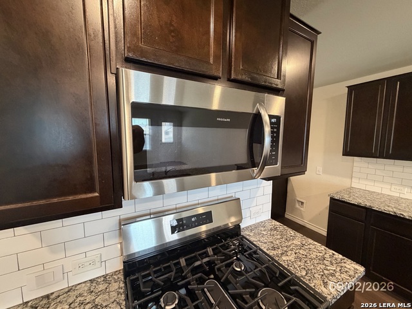
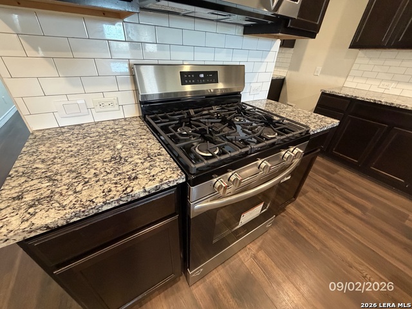
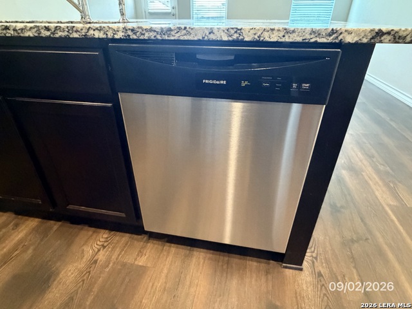
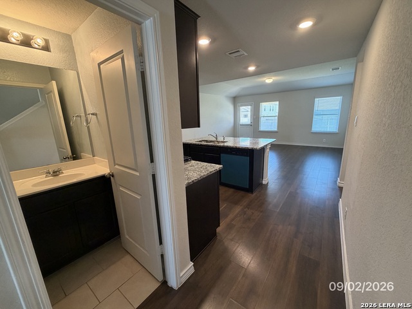
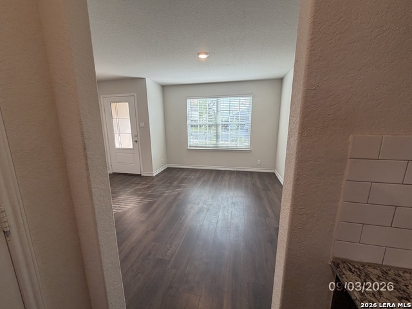
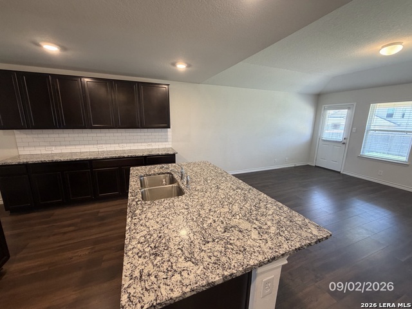
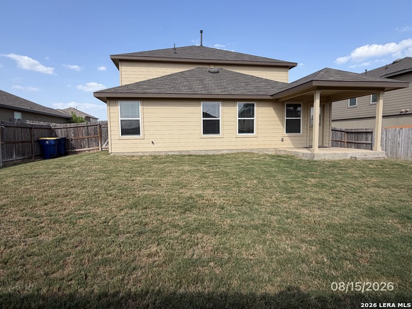
MOVE-IN Ready!!! The Lombardi is a two-story, 2539 square foot, 5-bedroom, 2.5 bathroom, 2-car garage layout. A deep-set, covered porch opens to a foyer, formal dining room, and powder room. New Kitchen appliances, New gas range, New dishwasher, New mircowave and Fresh New Carpet. A butler entry connects the dining room and spacious kitchen lined with abundant cabinet and counterspace. Classic white subway tile backsplash is a perfect accent. The large kitchen island faces the family room. The private main bedroom suite is located off the family room and features a separate tub and shower, double vanity sinks, ceramic tile flooring, private water closet and a large walk-in closet. A downstairs utility room is located off the entry foyer and a storage space is located under the stairs. The second floor includes a versatile loft area with plenty of natural light, a full bath, four secondary bedrooms, and spacious closets. Additional features include 3-sides of exterior masonry, 9-foot ceilings, 2-inch faux wood blinds throughout the home, luxury vinyl plank flooring in entryway, family room, kitchen, and dining room, ceramic tile at all bathrooms and utility room, pre-plumb for water softener loop. Ask about Potential Seller financing options. Buyer and Buyers' agent to verify all room sizes, etc.
Details
| MLS # | 2015867 |
|---|---|
| Listing Type | For Sale |
| Style | House |
| Status | Active |
| Year | 2023 |
| Days On Site | 31 |
| Listing Provided By | Confidence Realty Group | Renee Harris |
Features
| Bed(s) | 5 |
|---|---|
| Bath(s) | 3 Total |
| SQ Feet | 2,539 |
| Garage | 2 |
| Story(s) | 2 |
| Acreage | 0.17 |
Interior
| Interior | Two Living Area, Separate Dining Room, Eat-In Kitchen, Two Eating Areas, Island Kitchen, Game Room, Utility Room Inside, Open Floor Plan, Walk in Closets |
|---|---|
| Heating | Central |
| Heating Fuel | Electric, Natural Gas |
| Fireplace | Not Applicable |
Exterior
| Exterior | 3 Sides Masonry, Stone/Rock, Cement Fiber |
|---|---|
| Roof | Composition |
| Foundation | Slab |
Parking
| Garage Parking | Two Car Garage |
|---|
Utilities
| Waterorsewer | Water System |
|---|
Taxes
| Tax Property Id | 1G31473B1501200000 |
|---|---|
| Taxed By Mltpl Counties | No |
| Total Tax | 7136.02 |
Area Information
| State | TX |
|---|---|
| County | Guadalupe |
| City | Cibolo |
| Zip Code | 78108 |
| Area | Guadalupe |
| Community Name | STEELE CREEK UNIT 1 |
| School District | Schertz-Cibolo-Universal City IS |
| Elementary School | Wiederstein |
| High School | Steele |
| Listing VS Median (in STEELE CREEK UNIT 1) | |
Price: $380,000 low | high Med: $428,000 sqft: 2,539 low | high Med: 2,677 $ / sqft: $150 low | high Med: $160 On site: 31 low | high Med: 75 | |
Market Activity 78108
Request a showing
Request a showing
Contact
Learn More About This Property

| State | TX |
|---|---|
| County | Guadalupe |
| City | Cibolo |
| Zip Code | 78108 |
| Area | Guadalupe |
| Community Name | STEELE CREEK UNIT 1 |
| School District | Schertz-Cibolo-Universal City IS |
| Elementary School | Wiederstein |
| High School | Steele |
| Listing VS Median (in STEELE CREEK UNIT 1) | |
Price: $380,000 low | high Med: $428,000 sqft: 2,539 low | high Med: 2,677 $ / sqft: $150 low | high Med: $160 On site: 31 low | high Med: 75 | |